
Large-scale industrial development projects represent massive capital investments where execution speed and technical precision dictate financial viability. Developing an expansive manufacturing plant, logistics hub, or processing facility requires converting raw or redeveloped land into a highly engineered, fully serviced platform. When site preparation is approached haphazardly, project managers frequently face compounding delays, unbudgeted civil engineering work, and costly structural setbacks.
Successful site preparation acts as the bridge between preliminary architectural design and heavy construction. It requires an integrated methodology that synthesizes civil engineering, environmental regulation compliance, mechanical planning, and logistics management. By establishing a rigorous, phased approach to site clearing, subsurface testing, temporary utility setup, and risk mitigation, project leaders can eliminate expensive bottlenecks and ensure long-term structural integrity.
Initial Site Assessment and Civil Surveying
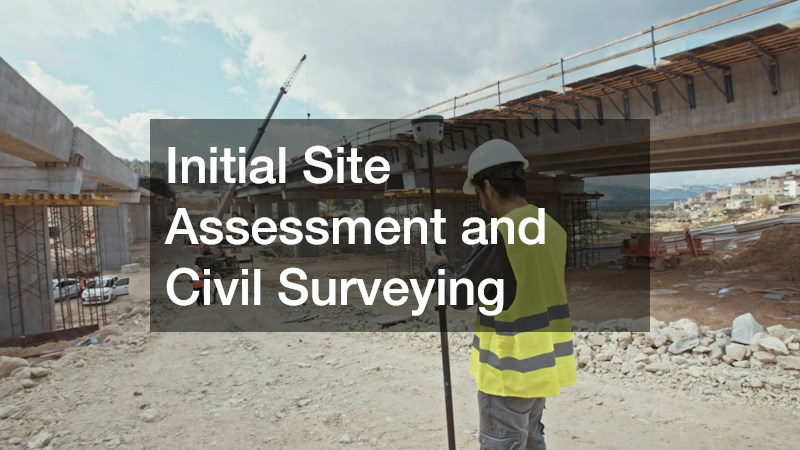
Before any heavy machinery, such as bulldozers or excavators, start their work on a construction site, it is crucial to perform an extensive analysis of the site’s physical characteristics and adhere to regulatory requirements. The transition from conceptual blueprints or designs into tangible and constructible projects relies greatly on an in-depth understanding of the area’s geographical attributes and subsurface conditions. This understanding is achieved through high-resolution spatial mapping techniques and detailed underground analyses. Overlooking comprehensive preliminary surveying can frequently lead to significant design changes during the active construction phase, which can disrupt project timelines and potentially elevate costs due to unforeseen adjustments.
Translating Geotechnical Audits into Precise Structural Blueprints
Modern civil engineering projects are heavily reliant on the accurate conversion of field measurements into detailed digital models. This process begins with conducting detailed topographical surveys, which outline the land’s elevations and natural features. It extends to boundary assessments, where the project confines are accurately marked and verified, and includes meticulous evaluations of soil load-bearing capacities, crucial for ensuring that the proposed structures are well-supported by the ground below. The data gathered from these assessments forms the backbone of any construction project, as it is used to design grading plans that dictate the site’s contours and foundation systems that support the overall structure. By collaborating with experts in drafting services, project engineers are able to seamlessly translate raw spatial data collected in the initial surveys into comprehensive CAD (Computer-Aided Design) drawings and sophisticated Building Information Modeling (BIM) files. These precise graphical representations play a critical role in ensuring that every component of the construction project, including subterranean utility trenches, foundation footings, and surface drainage slopes, is perfectly aligned with local municipal codes and specific facility requirements.
Mapping Subsurface Conditions to Mitigate Geotechnical Risk
Observations made solely on the surface can often be misleading, as they only provide a glimpse into the potential geological challenges that may lie beneath the ground. There could be several subsurface concerns, such as deep bedrock formations that are difficult to penetrate, high water tables that may lead to flooding, unstable clay layers that cannot support heavy structures, or even forgotten buried utilities and structures from previous site occupants. These factors can significantly compromise the stability of heavy foundations if they remain unidentified and unaddressed. Therefore, engaging with a certified core drilling company early in the site evaluation phase is imperative. This allows engineers to accurately extract continuous samples of soil and rock from significant depths beneath the surface. The detailed analysis of these core samples is essential as it reveals the specific load-bearing capacities of the subgrade and identifies any potential settlement issues.
Vegetation Clearing and Earthmoving Logistics
Clearing an industrial site involves far more than simply stripping topsoil. It requires an organized strategy to remove biological growth, manage vast quantities of organic and inorganic waste, and establish stable subgrade conditions while remaining in compliance with environmental protection standards.
Executing Low-Impact Land Clearing and Timber Management
Expansive industrial plots often cover acres of dense brush, heavy timber, and deep-seated root networks. Removing this vegetation without causing severe soil erosion or destabilizing adjacent ecosystems demands methodical execution. Utilizing a professional tree service ensures that timber is felled safely, stump systems are completely grubbed out, and usable wood is processed efficiently. Proper tree clearing prevents residual organic matter from decomposing underneath future foundations, which would otherwise create dangerous subsurface voids and settlement points.
Structuring Onsite Waste Containment and Debris Disposal
The initial clearing phase generates immense volumes of brush, masonry scrap, packaging material, and topsoil waste. If debris is allowed to accumulate haphazardly, it restricts equipment mobility and introduces significant safety hazards. Contracting a reliable dumpster rental service establishes designated waste consolidation zones across the acreage. Roll-off containers categorized by material type facilitate onsite sorting, simplify recycling workflows, and keep haul routes clear for heavy earthmoving machinery.
Site Waste Management Checklist:
• Classify waste streams into organic matter, clean fill, masonry scrap, and hazardous materials.
• Position heavy-duty containers away from primary haul corridors to prevent traffic bottlenecks.
• Implement routine pickup schedules aligned with heavy demolition and clearing phases.
• Retain manifests and disposal receipts to verify compliance with local environmental regulations.
Early-Stage Utility Infrastructure and Temporary Off-Grid Power
Industrial sites rarely have functional public utility connections during early construction phases. To support earthmoving, foundation pours, and field personnel, development teams must establish independent, temporary utility systems that mirror permanent infrastructure.
Establishing Independent Onsite Water Resources for Construction
Dust control, soil compaction, and concrete mixing require millions of gallons of water long before municipal mains are tied into the facility. Relying on water trucks alone creates operational dependencies and inflates logistical costs. Engaging commercial well drilling companies allows project teams to tap into groundwater aquifers right on site. Establishing high-yield production wells provides a continuous, cost-effective water supply for site preparation operations, which can later be repurposed for permanent industrial process cooling or secondary utility support.
Setting Up Temporary Fuel Reserves for Heavy Equipment and Heating
Heavy machinery fleets, power generation units, and seasonal curing heaters consume massive quantities of fuel during early-stage construction. Securing energy resilience requires robust onsite storage and distribution logistics. Installing industrial-grade propane tanks with integrated vaporizers and automated monitoring systems guarantees an uninterrupted supply of fuel. These fuel stations power temporary heaters during cold-weather concrete curing and run continuous backup generators, preventing costly downtime during regional grid outages.
Site Sanitation and Workforce Logistics
As site preparation ramps up, hundreds of contractors, machine operators, and engineers operate on the site simultaneously. Managing human logistics, safety protocols, and sanitary infrastructure is as critical to schedule compliance as managing earthmovers.
Designing Scalable Field Sanitation Layouts for Large Workforces
Workforce efficiency plummets when tradespeople must walk long distances across sprawling acres to access basic amenities. Furthermore, failure to meet statutory health regulations can result in immediate site shutdowns. Contracting a dependable portable restroom rental supplier ensures that climate-controlled, hygienic facilities are strategically distributed near high-activity zones. Scheduling frequent, documented servicing prevents sanitation bottlenecks and keeps worker morale and productivity high.
Establishing Perimeter Control, Access Roads, and Safety Staging
Heavy haulers and supply trucks will quickly destroy unpaved terrain, turning active work corridors into impassable mud tracks after rain. Establishing stable access logistics requires specific sequencing:
- Lay geotextile fabric over native subgrade along all primary transit corridors to prevent soil mixing.
- Apply and compact crushed aggregate layers to build durable, all-weather haul roads capable of supporting multi-ton axle loads.
- Erect secure perimeter fencing with automated badge-access gates to restrict unauthorized entry and monitor site traffic.
- Designate clear, high-visibility staging yards for material drop-offs, crane assembly, and contractor parking.
Mechanical Equipment Integration and Heavy Systems Setup
Large-scale facilities demand complex mechanical systems to manage climate, process steam, and pressurized fluid delivery. Integrating these systems requires careful coordination during site preparation so that civil footings, utility vaults, and heavy mechanical pads are prepared in parallel.
Pre-Commissioning Inspections for Temporary Central Heating Utilities
Industrial facilities operating in cold climates require large-scale heating systems early in the build to facilitate structural curing, protect exposed piping, and maintain workable interior temperatures once enclosed. Bringing temporary or permanent heating plants online demands strict compliance inspections. Scheduling pre-operational boiler maintenance ensures that pressure relief valves, burner assemblies, fuel feed lines, and heat exchangers operate at peak thermal efficiency. Rigorous preventative checks prevent unexpected mechanical failures, steam leaks, or fire risks during critical curing cycles.
Coordinating Heavy Machinery Placement with Structural Engineers
Installing oversized mechanical units, heat exchangers, and processing tanks requires specialized rigging equipment and massive mobile cranes. Positioning this heavy equipment on raw or freshly graded earth presents severe soil compaction and tipping hazards. Project managers must coordinate closely with structural and geotechnical engineers to evaluate soil bearing pressure at designated crane pad locations. Compacted aggregate pads or timber crane matting must be deployed over subterranean utility corridors to distribute wheel loads and protect newly laid piping from structural crushing.
Structural Enclosure and Environmental Resiliency
Achieving a weather-tight building envelope is a major milestone that protects internal mechanical installations from the elements. At the same time, project leaders must implement contingency measures to guard the site against catastrophic natural occurrences.
Accelerating Roof Decking and Weatherproofing Workflows
Once structural steel or precast concrete framing is erected, enclosing the building becomes the top operational priority. Securing the envelope allows interior slab pours, MEP (mechanical, electrical, plumbing) rough-ins, and high-value equipment installation to proceed without weather disruptions. Engaging a specialized commercial roofing company ensures that wide-span roof decking, insulation layers, and industrial waterproofing membranes are installed swiftly and to specification. Proper installation of internal roof drains and primary scuppers during this phase prevents heavy rainwater accumulation from overstressing the newly erected frame.
Key Milestones for Achieving Building Enclosure:
• Complete primary structural frame alignment and torque verification on all main connections.
• Install metal deck panels and secure field welds according to structural engineering drawings.
• Lay rigid insulation and fully adhere commercial-grade waterproofing membranes.
• Tie roof drainage outlets directly into the site's temporary or permanent stormwater network.
Developing Comprehensive Disaster Mitigation and Emergency Response Protocols
Unforeseen site hazards—such as severe flash flooding, structural fires, or localized slope failures—can destroy months of progress in minutes. Maintaining environmental resiliency requires a proactive risk management plan. Forming strategic partnerships with emergency restoration services gives site managers immediate access to commercial-grade water extraction pumps, structural drying equipment, and rapid debris clearing assets. Establishing pre-negotiated response SLAs (Service Level Agreements) guarantees that if an environmental disaster occurs, recovery crews arrive immediately to stabilize the site, minimize asset loss, and resume construction with minimal schedule drift.
Final Grading, Inspections, and Site Handover

The final stage of site preparation transitions the plot from an active heavy civil construction zone into a refined platform ready for final architectural finishes, paved parking, and facility commissioning.
Executing Precision Fine Grading and Stormwater Retaining Systems
Rough earthmoving leaves minor grade variances that can cause standing water accumulation around building foundations if left uncorrected. GPS-guided motor graders execute fine grading to shape exact surface slopes, directing runoff away from structural elements into retention basins and swales. Constructing concrete curbs, headwalls, and permeable drainage basins during this phase ensures the site fully complies with local environmental authority stormwater retention codes.
Conducting Final Compliance Audits and Subcontractor Sign-Offs
Before transitioning into full operational facility construction or handing the site over to plant operations, a comprehensive compliance audit must be completed:
- Review sign-offs from civil engineers confirming subgrade compaction density meets specified PSI requirements.
- Perform pressure and leak tests on all underground utility connections, stormwater lines, and process piping.
- Audit all environmental permits, verifying that erosion control measures, silt fencing, and retention ponds performed as designed.
- Compile final as-built drawings and inspection certificates from all specialized subcontractors to establish a clean legal record for facility ownership.
Summary of Site Preparation Excellence
Successfully executing site preparation for a large-scale industrial project requires balancing aggressive timelines with unyielding technical accuracy. By structuring the workflow into distinct phases—from subsurface geotechnical analysis and clear-cutting to utility installation, structural enclosure, and emergency contingency planning—project managers safeguard their schedules and budgets.
Coordinating multiple specialized trades, civil engineers, and site logistics providers under a unified management strategy ensures that potential site failures are identified and mitigated before they impact the bottom line. Ultimately, investing in meticulous site preparation establishes the physical and operational foundation necessary for long-term facility success.